
Views - Primary on Main - Eco Friendly





Address
555 Live Oak Loop, Waynesville, NC
Price
$ 750,000
Property Attributes
- ID#4428160
- TypeSingle Family
- Listing Status Active
- CountyHAYWOOD
- CityWaynesville
- AreaHaywood County
- NeighborhoodThe Willows
- Zip28785
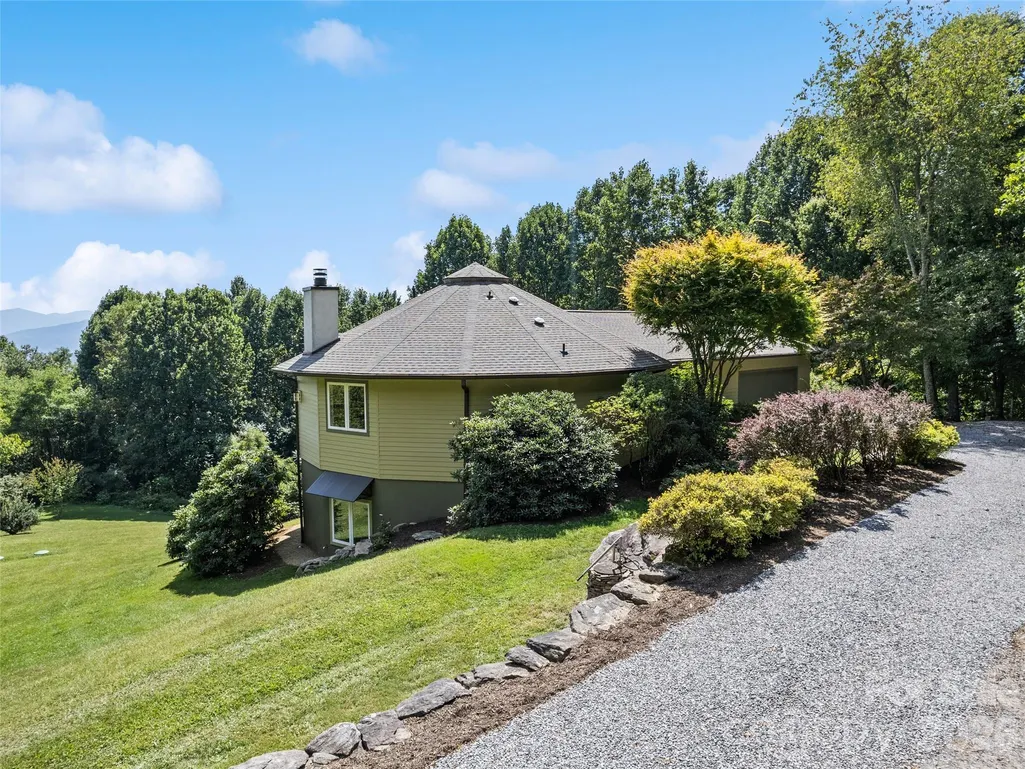
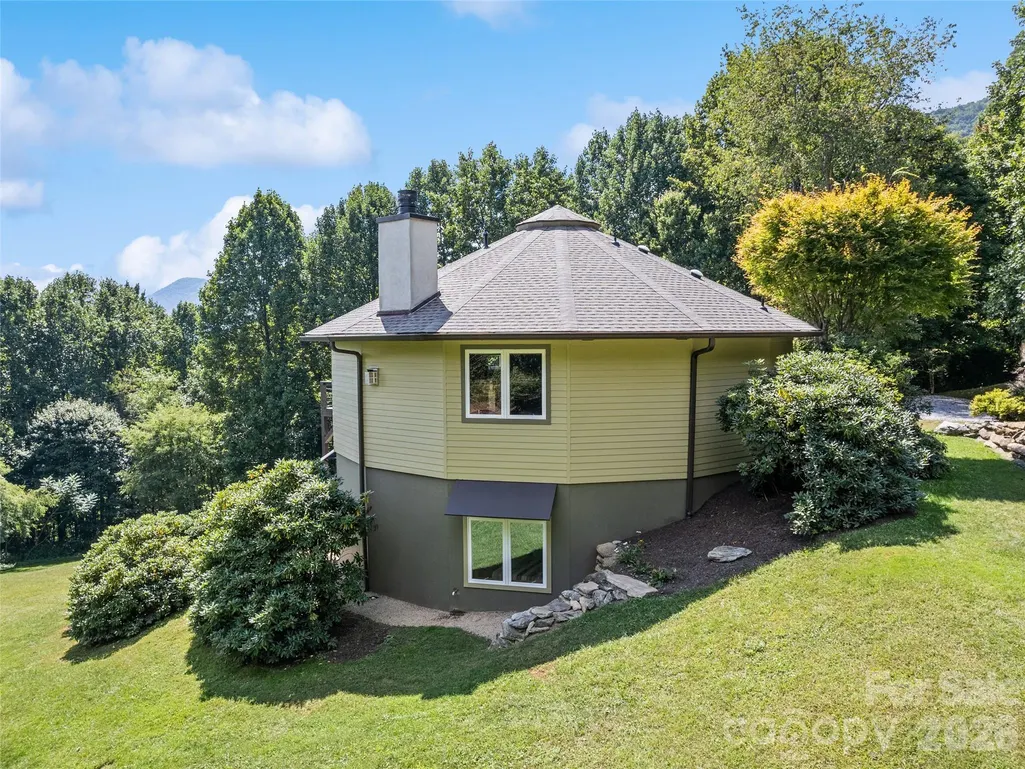
- StyleCircular
- Year Built2008
- Price$ 750,000
- Bedrooms3
- Full Bathrooms3
- Half Bathrooms0
- Sqr Footage2781
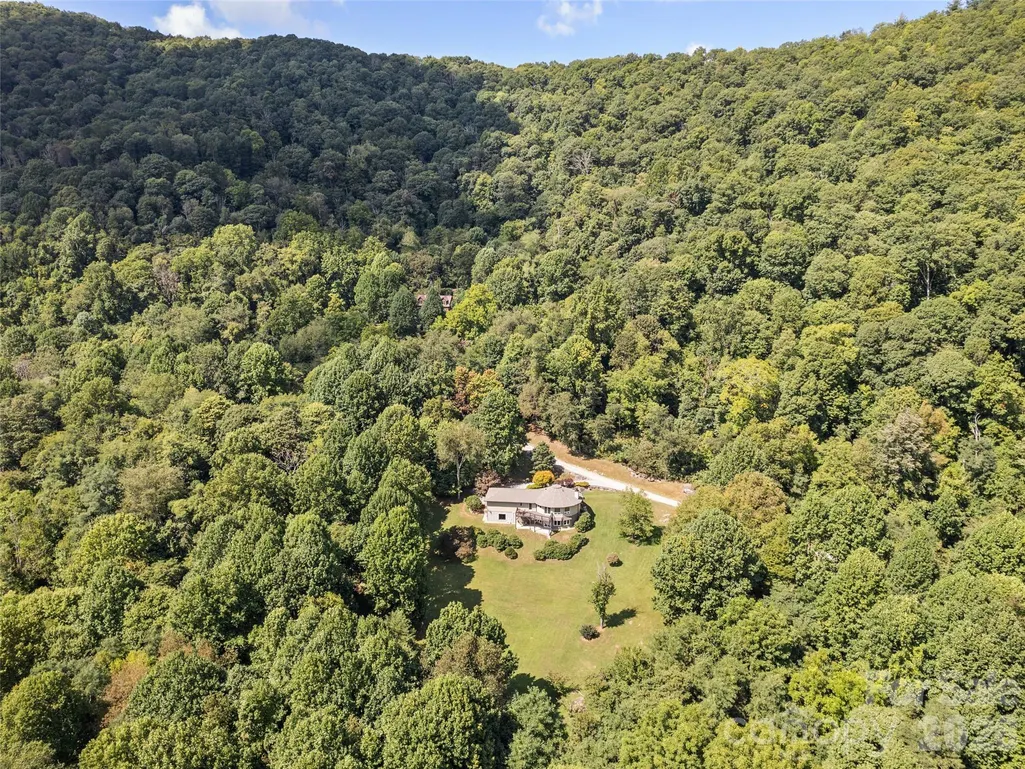
- Lot Size1.3 Acres
Data Source:
Canopy MLS
Property Description
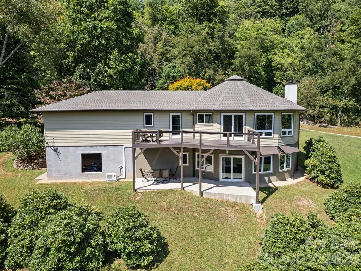
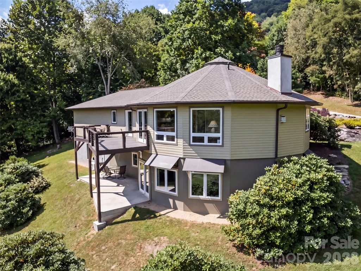
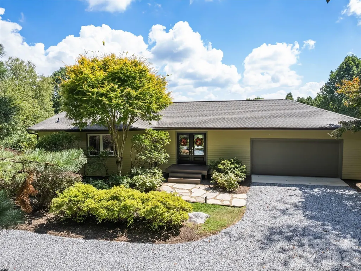
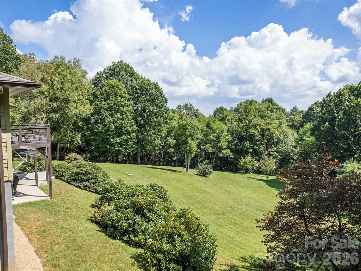
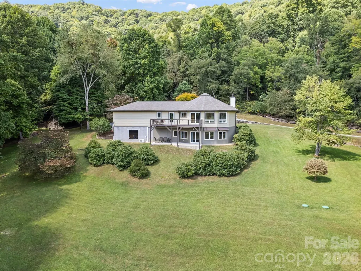
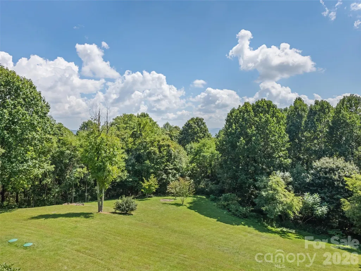
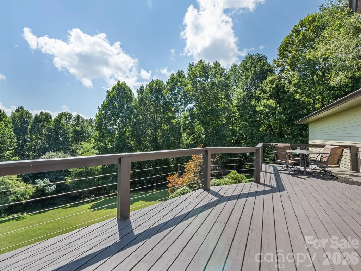
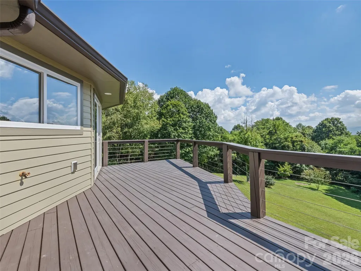
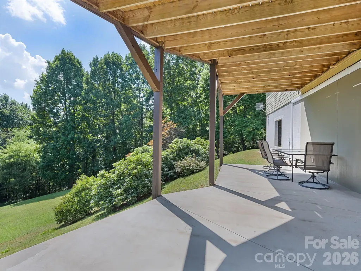
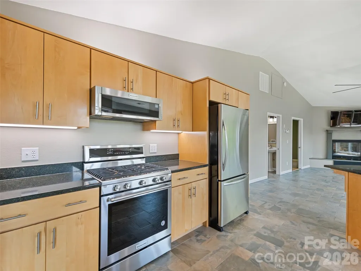
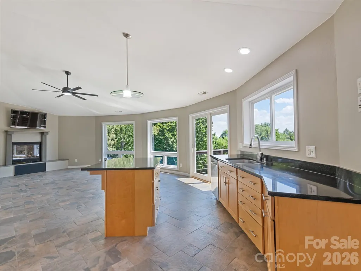
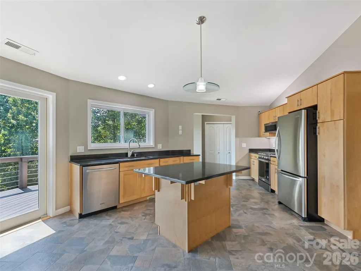
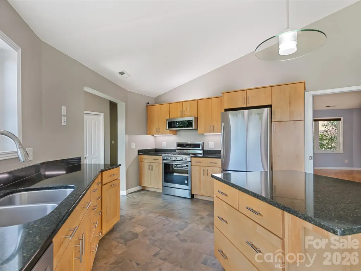
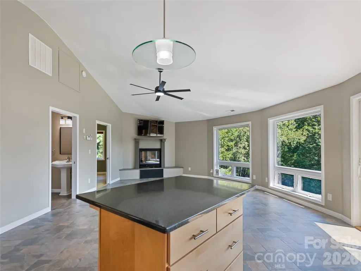
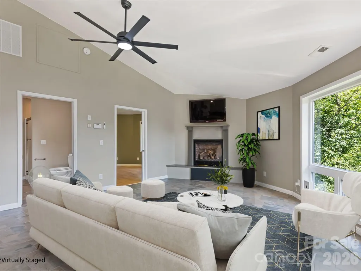
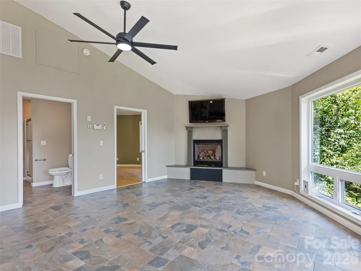
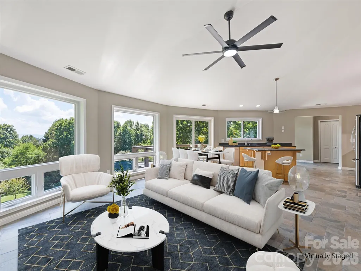
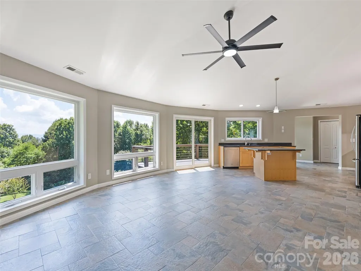
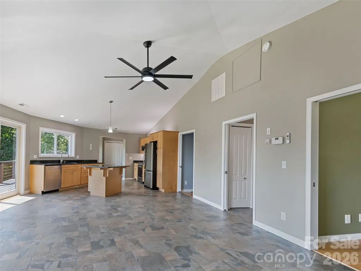
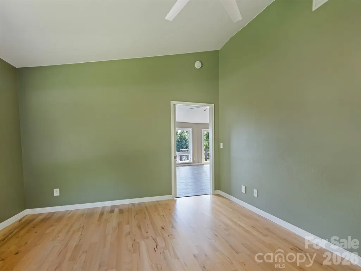
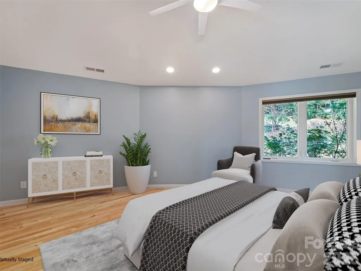
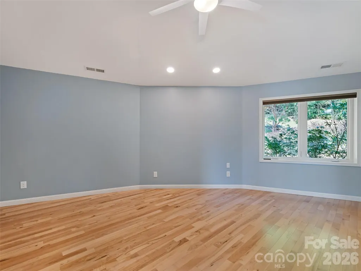
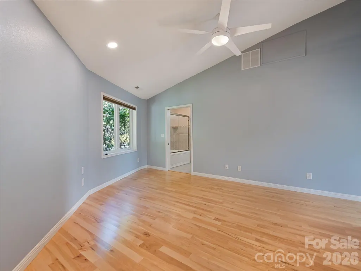
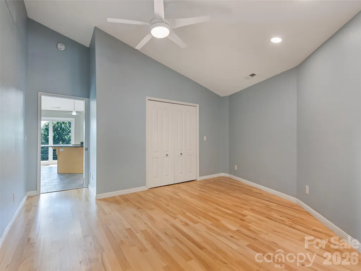
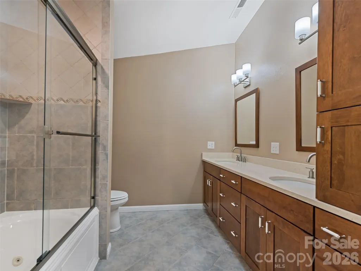
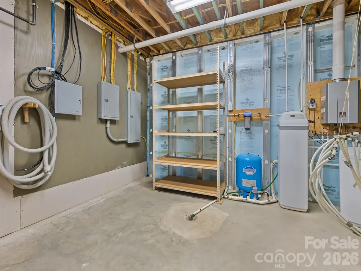
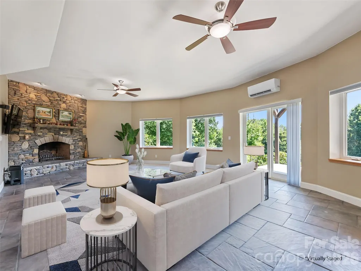
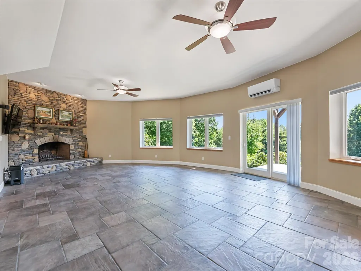
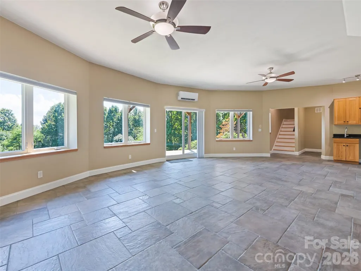
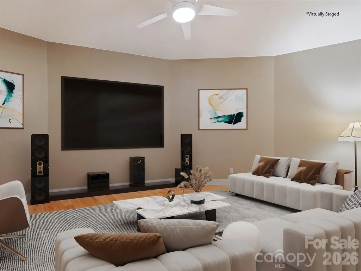
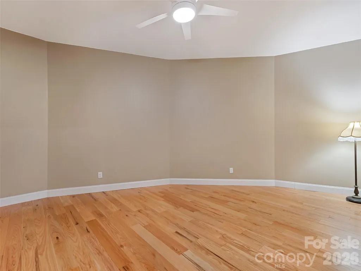
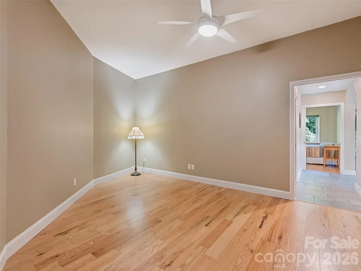
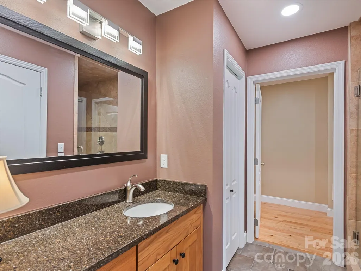
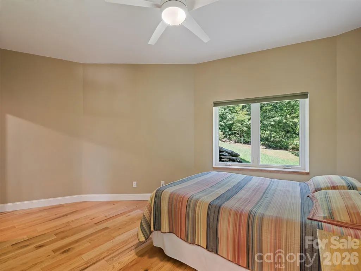
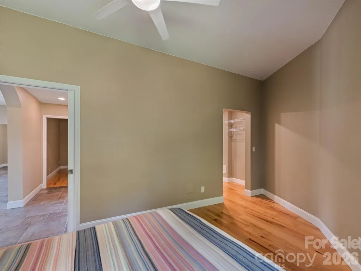
Life is different outside the box- sustainability & efficiency abound! Tucked in The Willows on 1.3 acres, this distinctly Deltec home offers solitude, natural beauty, and a level of performance few homes can match. Built to perform, the home carries Energy Star certification, a HERS 65 rating, and NC HealthyBuilt Home Silver certification. Passive solar design works with the sun to keep the home comfortable yearround, and instant hot water adds everyday convenience. Deltec homes are also built to be hurricane-ready. The round shape, radial roof and floor truss systems, material excellence, and the critical connections tying the home together and to the foundation offer an inherently resistant structure to high wind and seismic forces. The open main level feels seamless and intentional, with a natural sense of flow and tranquility throughout. The kitchen features maple cabinetry, quartz countertops, and KitchenAid Energy Star stainless appliances. In the living room, a Mendota direct-vent gas fireplace with a concrete surround anchors the space. A wall of windows and doors carries the kitchen and living area out to an expansive deck, where elk, bear, and deer are frequent visitors. Downstairs, the beautifully finished Superior Walls basement expands your living and entertaining possibilities. Private guest quarters welcome visitors, a walk-out family room gathers around an Isokern fireplace, and a bonus room is ready to become a media room or wellness retreat. Pre-inspected, well maintained, and ready for its next owner. See the extensive features list for full details.
| Elementary School | Middle School | High School |
|---|---|---|
| Jonathan Valley Elementary School | Waynesville Middle School | Tuscola High School |
| Price History | |
|---|---|
| 9/24/2026 | Listed $750,000 |
General Features
| Living Area | 2781 |
|---|---|
| Sewer | Septic Installed |
| Heating | Ductless,Floor Furnace |
| Cooling | Central Air,Ductless |
| Appliances | Dishwasher,Gas Oven,Gas Range,Microwave,Refrigerator,Washer/Dryer |
| HOA Fee | 490 |
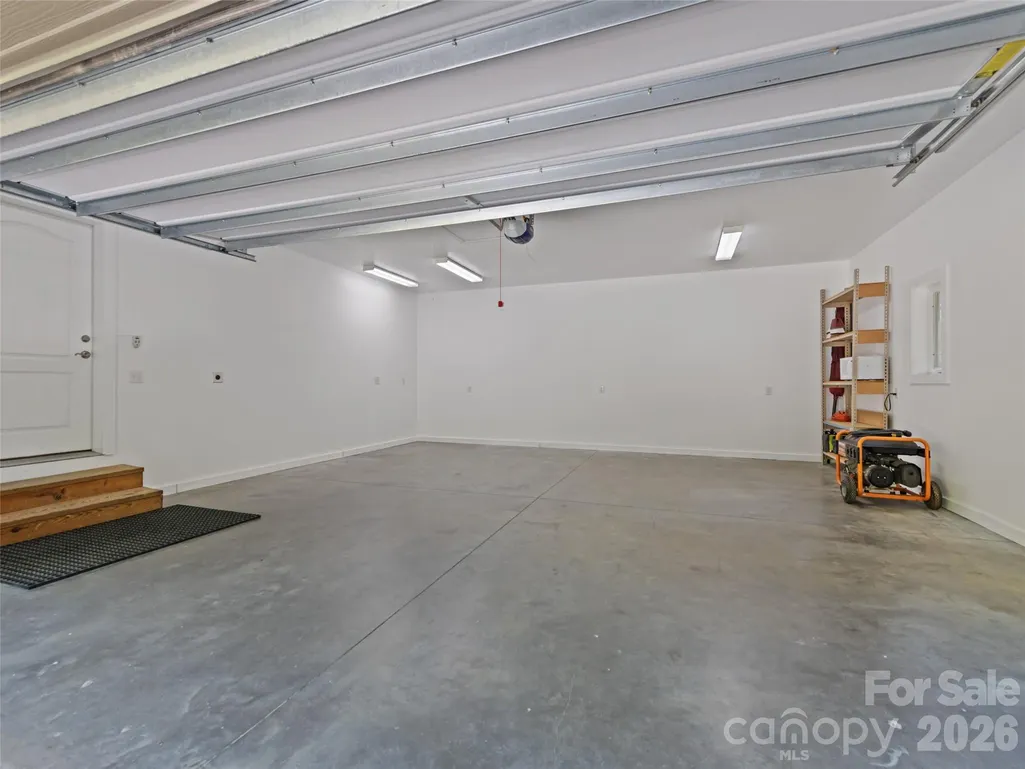
| Garage Spaces | 2 |
| Patio/Porch Features | Deck,Patio |
| Architectural Style | Circular |
| Construction Materials | Fiber Cement |
| Year Built | 2008 |
| View | Long Range,Mountain(s) |
| Levels | One |
| Property Subtype | Single Family Residence |
| Parcel Number | 7699-72-0824 |
| Elevation | 3500 |
| Community Features | Gated |
| Assoc Fee Paid Per | Annually |
| County | Haywood |
| New Construction | No |
| Property Type | Residential |
| HOA | Yes |
| Subdivision Name | The Willows |
| Garage Y/N | Yes |
| Full Baths | 3 |
| Directions | From downtown Waynesville,take Hwy 276N for 8.2 miles. Left onto Grindstone Rd,then take Beantown rd.,and Upward Way to use the gate to reach Live Oak Loop on the right. Property is near the end of L |
| High School | Tuscola |
| City | Waynesville |
| Association Name | The Willows POA |
| Senior Community Y/N | No |
| Lot Size Units | Acres |
| Carport Y/N | No |
| Elementary School | Jonathan Valley |
| Middle/Junior High School | Waynesville |
| Additional Parcels Y/N | No |
| Standard Status | Active |
| CAR_HOASubjectTo | Required |
| Construction Type | Site Built |
| Restrictions | Short Term Rental Allowed |
| Tax Assessed Value | 366200 |
| Listing Terms | Cash,Conventional,VA Loan |
Interior Features
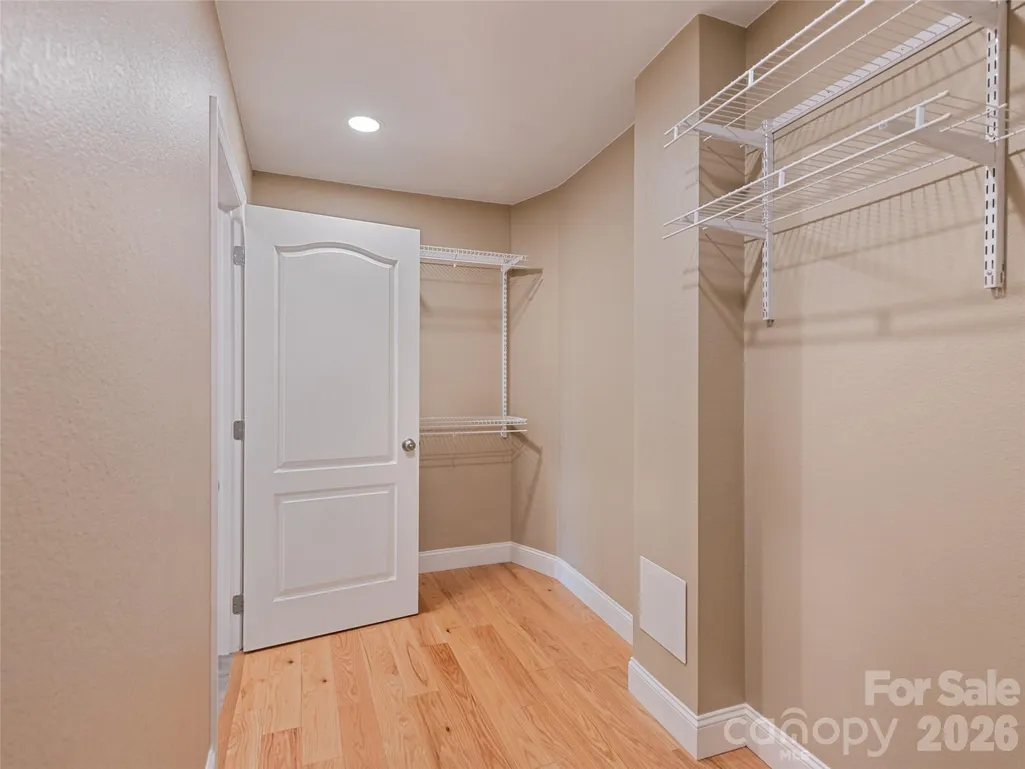
| Interior Amenities | Breakfast Bar,Central Vacuum,Entrance Foyer,Kitchen Island,Open Floorplan,Split Bedroom,Storage,Walk-In Closet(s) |
|---|---|
| Basement | Partially Finished |
| Flooring | Tile,Wood |
| Fireplace Features | Family Room,Gas Log,Gas Vented,Living Room,Wood Burning |
| Basement (Y/N) | Yes |
| Window Features | Insulated Window(s) |
| Fireplace Y/N | Yes |
| Above Grade Finished Area | 1509 |
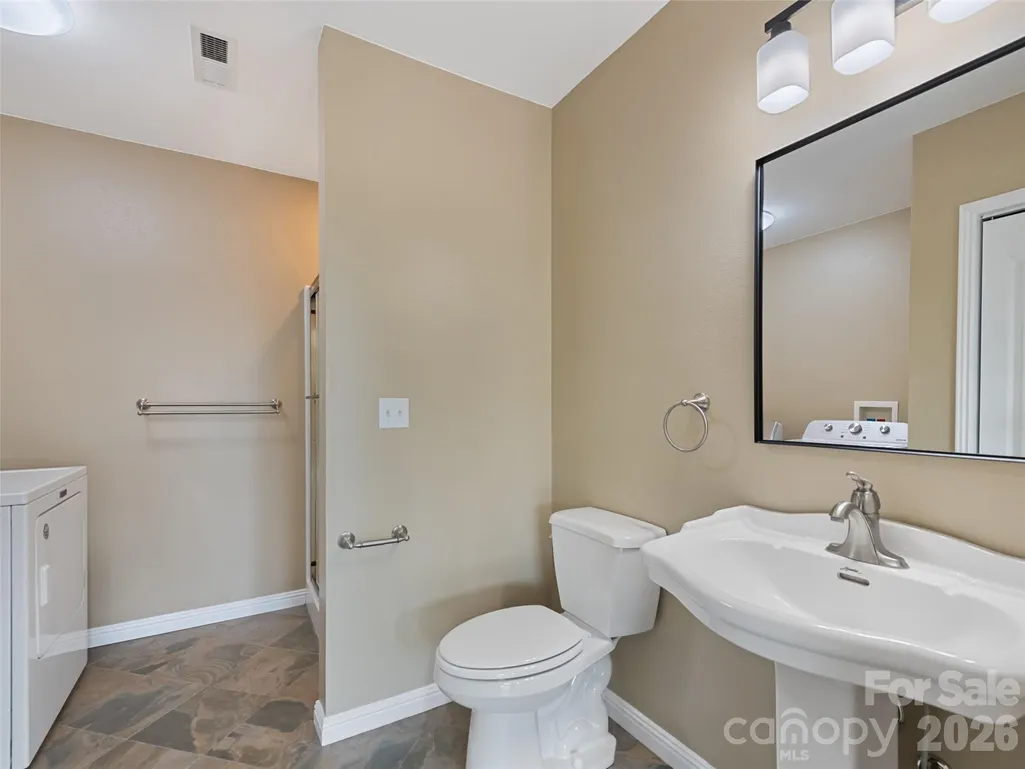
| Laundry Features | In Bathroom,Laundry Closet |
| Total Bedrooms | 3 |
| Below Grade Finished Area | 1272 |
| Total Baths | 3 |
| SqFt Main | 1509 |
| SqFt Garage | 556 |
| Bedroom | 2 |
Exterior Features
| Parking Features | Driveway,Attached Garage |
|---|---|
| Lot Features | Level,Rolling Slope,Sloped,Views |
| Water Source | Well |
| Lot Size Area | 1.3 |
| Foundation Details | Basement |
| Road Surface Type | Gravel |
| Door Features | French Doors |
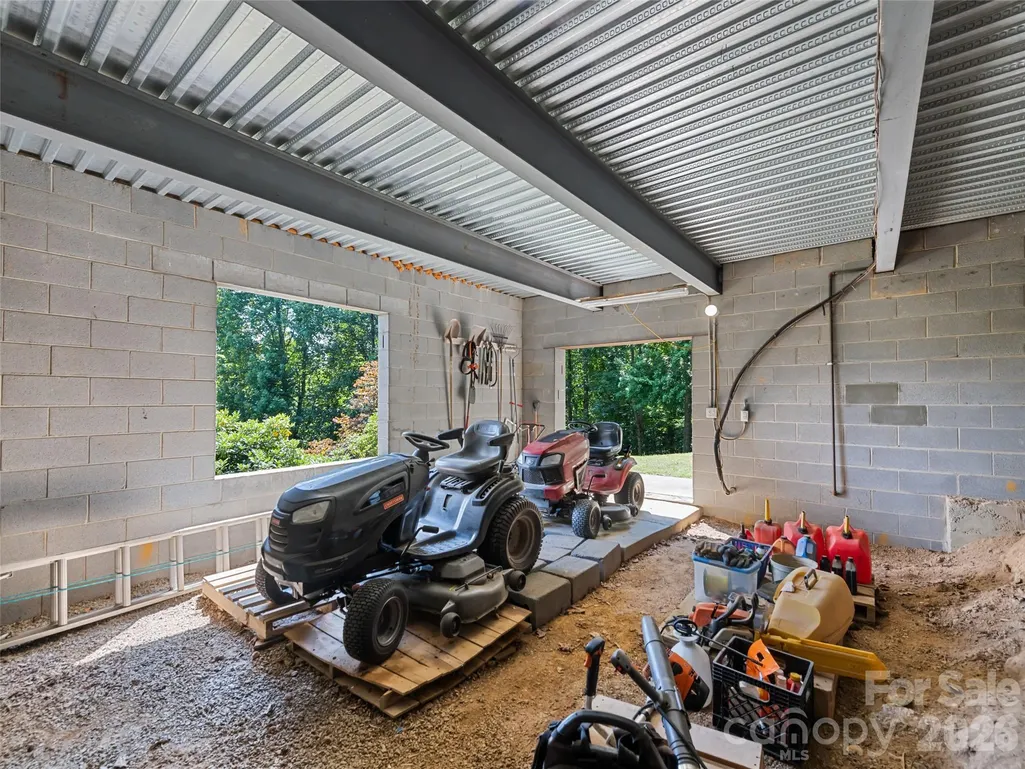
| Other Equipment | Fuel Tank - Leased,Generator,Other - See Remarks |
| Road Responsibility | Private Maintained Road |
| Main Level Garage YN | Yes |
Amenities
- Foreclosure
- Views
- Short Sale
- New Construction
- Adult 55+
- Lease To Own
- No HOA Fees
- Furnished
- Primary On Main
- Air Conditioning
- Seller Finance
- Green
- Fixer Upper
- Horse
- Golf
- Fireplace
- Deck
- Garage
- Basement
- Pool
Property vs Single Family Average in 28785
Price
Year Built

